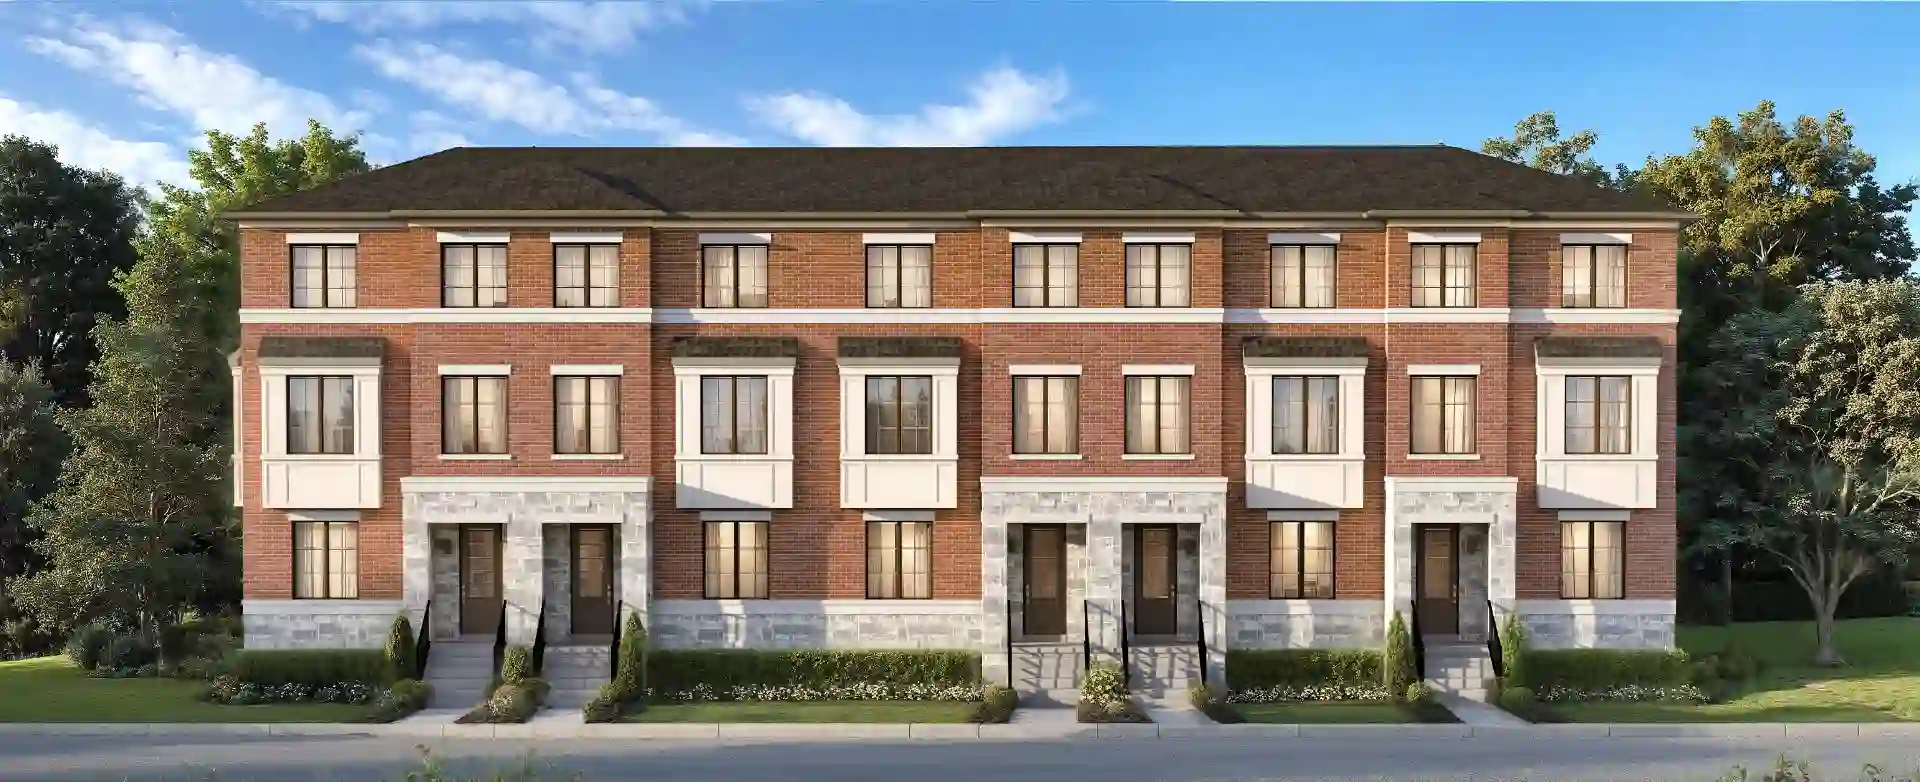

Elements Milton — New Townhomes, Pricing & Floor Plans
A distinctive new community offering modern living surrounded by the stunning natural landscapes of the Niagara Escarpment, at First Line and Britannia Road in Milton.
made
for me.
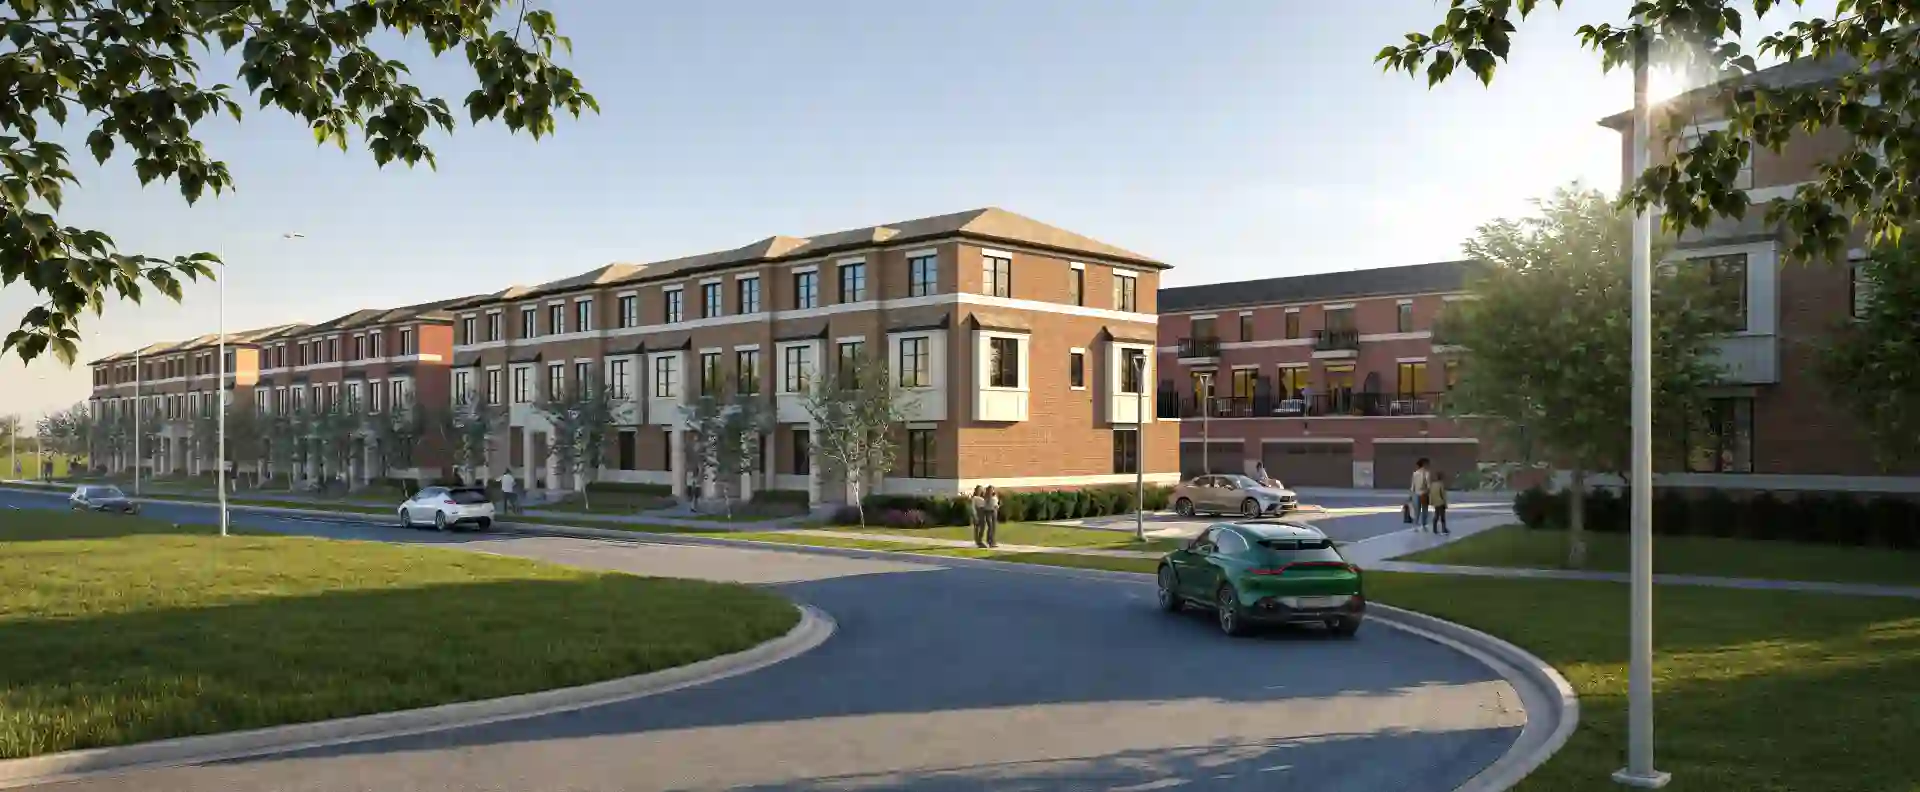
A distinctive community offering modern living surrounded by the stunning natural landscapes of the Niagara Escarpment.
Elements is designed with you in mind, offering a blend of nature, convenience, and contemporary comforts — a master-planned collection of modern townhomes and mid-rise urban suites by Trinity Point.
At Elements, beautiful modern architecture and community design offers a seamless transition between the indoors and out, with living spaces bathed in natural light. Each element of this community is meticulously crafted, evidence of a commitment to quality and detail.
Experience Rattlesnake Point Golf Club, Toronto Premium Outlets, and an array of dining options nearby. Located less than 10 minutes from Highway 407 and 15 minutes from Highway 401, destinations around the GTA are easily accessible.
Experience Elements Milton.
Watch the community overview and see where modern architectural distinction meets the protected backdrop of the Niagara Escarpment.
Townhome Collection Pricing
Exclusive pre-construction pricing for Elements in Milton, released October 19, 2026. Reserve with a structured deposit schedule spread over 180 days.
T1-INT
Elev. A & B • 1,856 sq.ft.
- 3 Bedrooms (Opt. 4) (Opt. 4th on ground level)
- 2.5 – 3.5 Baths
- 1,856 sq.ft. across 3 storeys + basement
- Double garage with direct home access
- Large private entertaining balcony
T2-END
Elev. A & B • 1,895 sq.ft.
- 3 Bedrooms (Opt. 4) (Opt. 4th on ground level)
- 2.5 – 3.5 Baths
- 1,895 sq.ft. across 3 storeys + basement
- Double garage with direct home access
- Large private entertaining balcony
T3-COR
Elev. A & B • 1,918 sq.ft.
- 3 Bedrooms (Opt. 4) (Opt. 4th on ground level)
- 2.5 – 3.5 Baths
- 1,918 sq.ft. across 3 storeys + basement
- Double garage with direct home access
- Large private entertaining balcony
Official Deposit Schedule
Total deposit of $70,000 payable across 4 staged installments
Elements Milton Concierge
Register now for priority access to current pricing, floor plans, incentives, and availability for the Elements townhome collection.
Townhome Collection Floor Plans
Detailed layouts for Models T1-INT, T2-END, and T3-COR with official pricing, square footages, elevations, and basement through upper-floor floor plans.
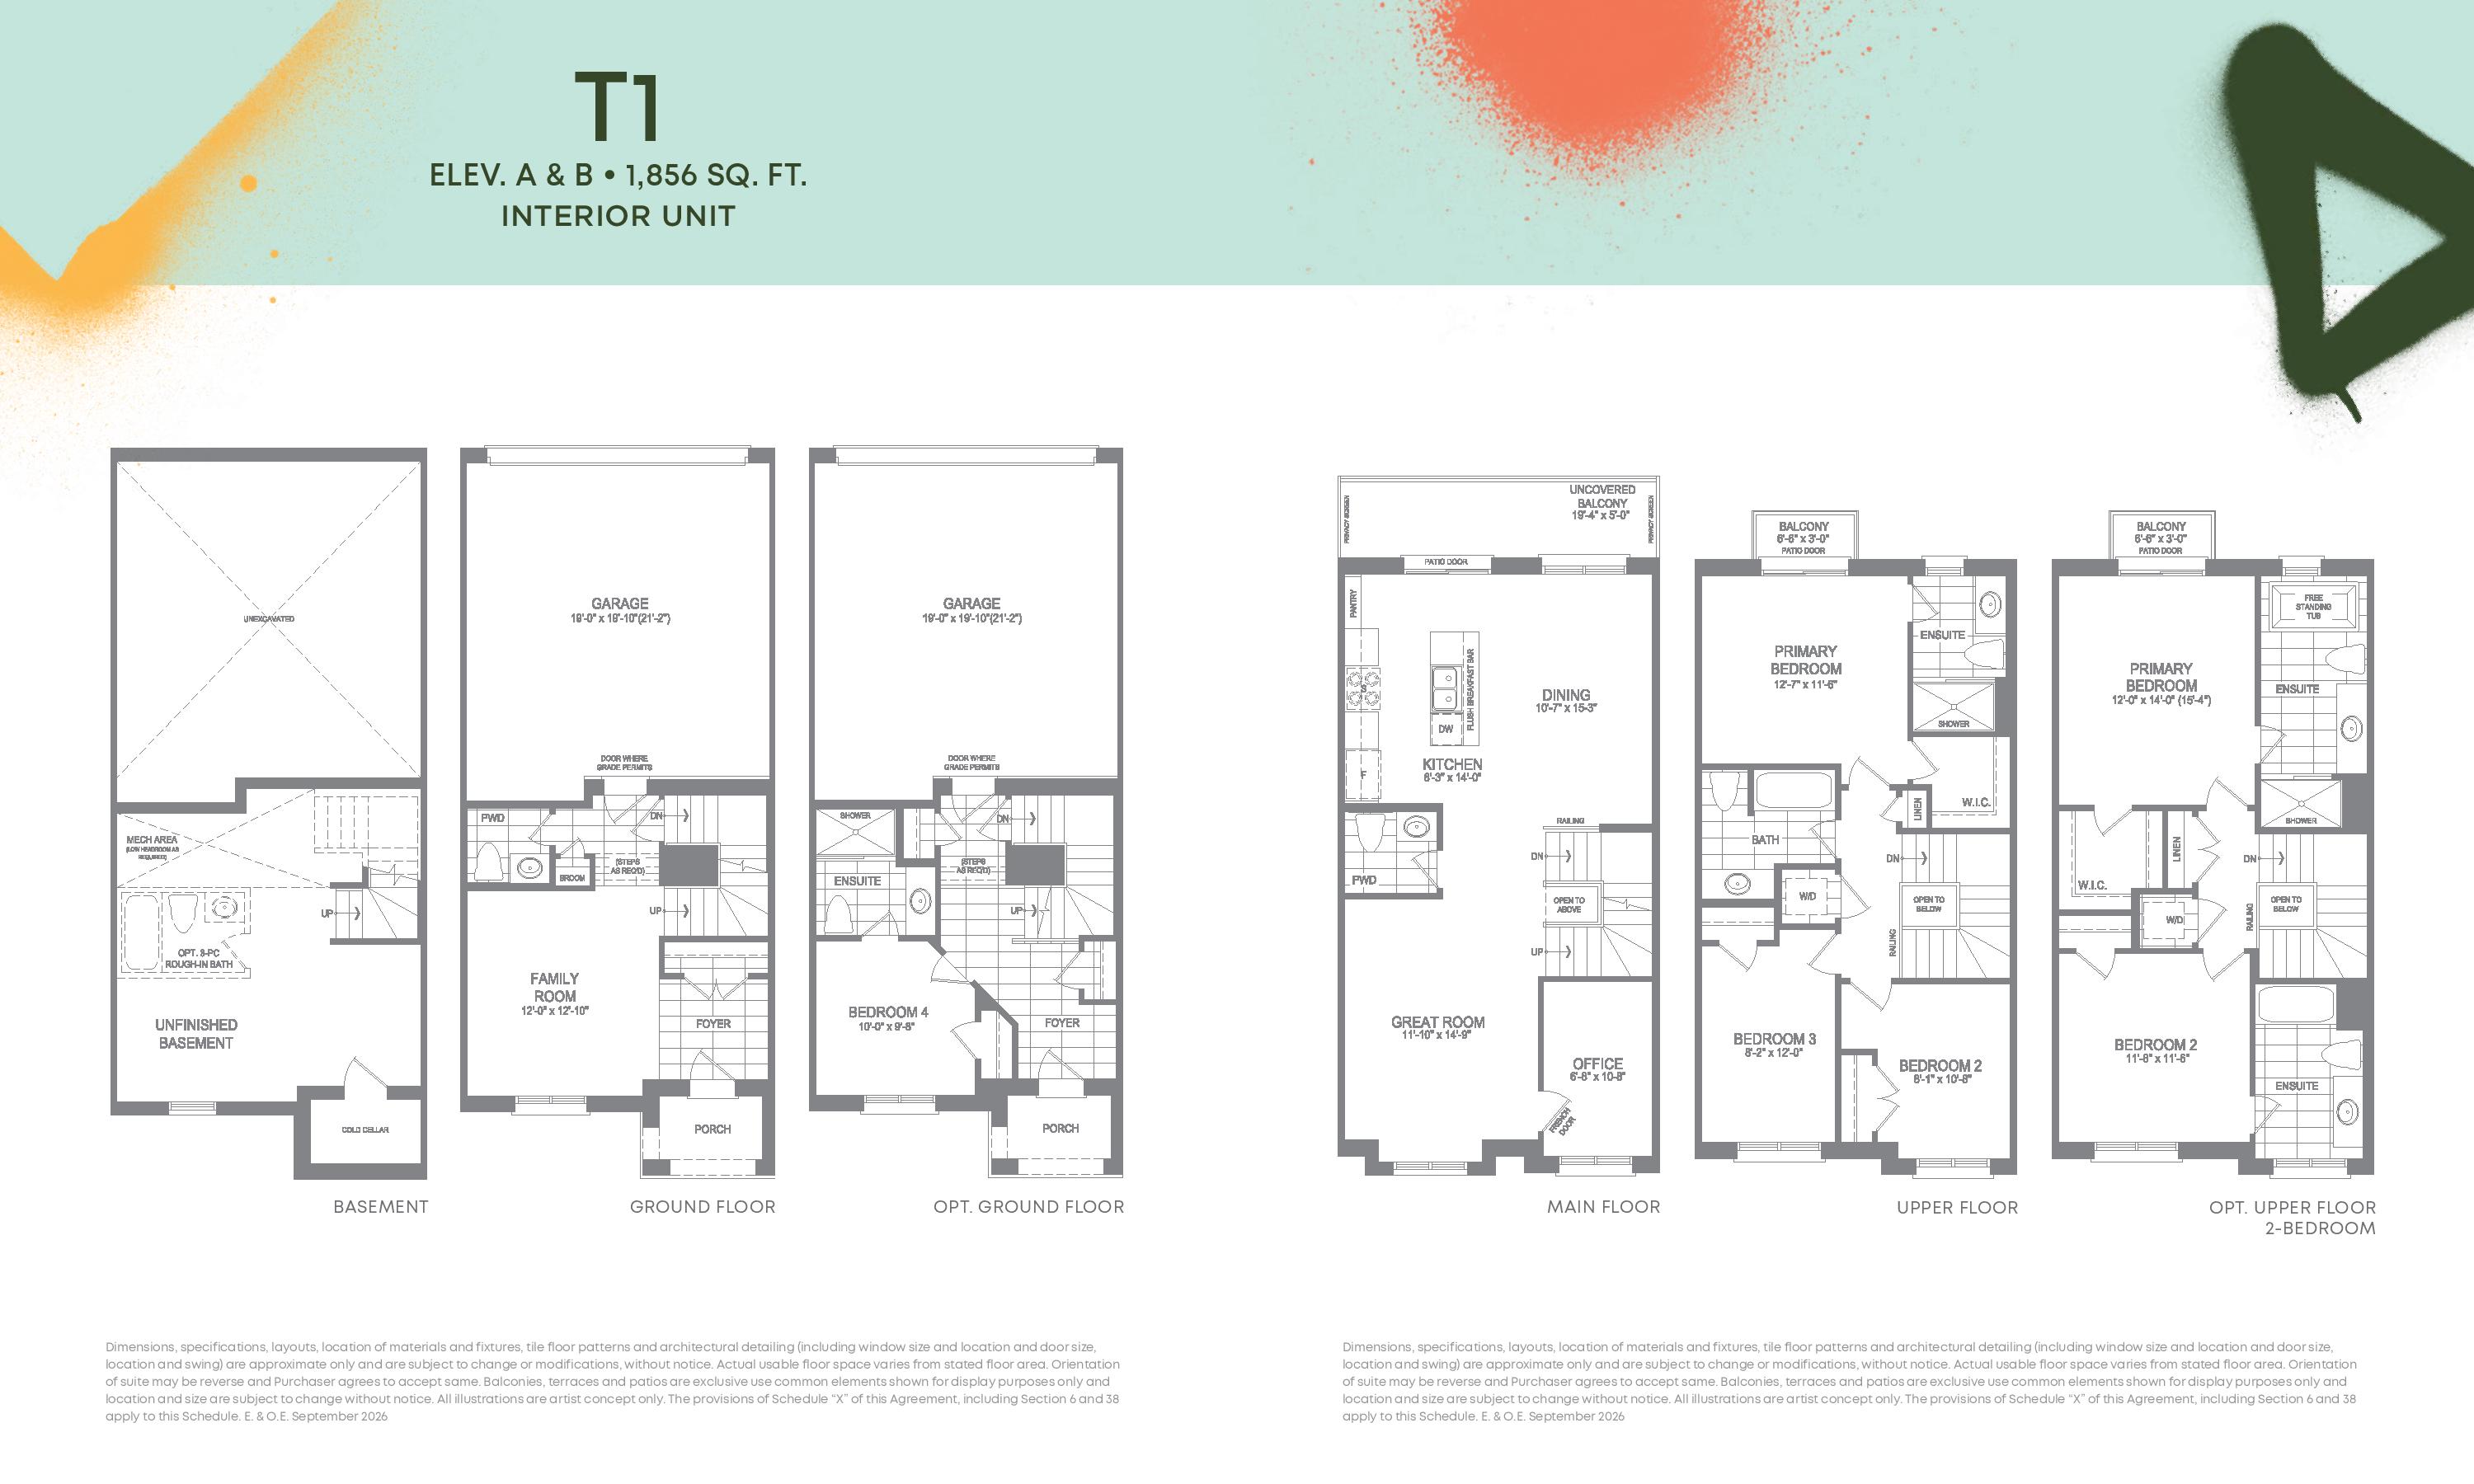
Model T1 — Interior Unit
Spacious 3-storey interior townhome featuring ground floor family room with garage access, open-concept main floor with great room and dedicated office, kitchen with flush breakfast bar, and upper floor primary suite with walkout balcony.
Compare All Elements Townhome Models
Crafted Details Throughout
Thoughtful finishes and modern systems designed for comfort, efficiency, and lasting value. Final specifications are confirmed at the time of purchase.
Architecture & Community Design
- Master-planned community crafted by Trinity Point
- A seamless transition between indoors and out
- Living spaces bathed in natural light through expansive windows
- Harmonious masonry, brick, stone, and architectural accents
Central Community Amenities
- Landscaped central courtyard park and open green space
- Community playground and shaded outdoor seating pavilions
- Pedestrian-friendly tree-lined sidewalks and pathways
- Direct underground parking access portal for convenience and aesthetics
Gourmet Kitchens & Dining
- Chef-inspired open concept kitchen with center island
- Solid stone or quartz countertops with undermount basin
- Custom cabinetry with soft-close hardware
- Designer plumbing fixtures and high-efficiency appliance ready
Contemporary Comforts
- Generous ceiling heights creating airy, light-filled living spaces
- Premium flooring selections in primary living areas
- Private outdoor living: balconies, terraces, and porticos (as per plan)
- Designer lighting fixtures and switchgear placement
Smart Living & Energy Efficiency
- High-efficiency climate control engineered for year-round comfort
- Smart-home thermostat controls for energy savings
- Low-E argon-filled windows engineered for sound and thermal insulation
- High-speed fiber connectivity infrastructure
Builder Warranty & Peace of Mind
- Comprehensive Tarion Home Warranty protection program
- Meticulously crafted evidence of commitment to quality and detail
- Professional community management for common element maintenance
- Dedicated Trinity Point customer care service
First Line & Britannia Road, Milton
Set where city convenience meets escarpment beauty — minutes to highways, golf, trails, shopping, and healthcare.
Nature & Niagara Escarpment
- Surrounded by the stunning natural landscapes of the Niagara Escarpment
- 15 minutes north to Kelso Summit and Glen Eden Ski Resort
- Near Bruce Trail hiking corridors, Rattlesnake Point, and Crawford Lake
- A harmonious blend of nature, convenience, and contemporary comforts
Highways & Regional Transit
- Located less than 10 minutes from Highway 407 ETR
- 15 minutes from Highway 401 commuter corridor
- Quick access to Milton GO Station for seamless Toronto access
- Central connectivity across Mississauga, Oakville, and Burlington
Recreation & Golf
- Minutes to Rattlesnake Point Golf Club 36-hole championship courses
- Mattamy National Cycling Centre (Milton Velodrome)
- Milton Sports Centre with arenas, pool, and sports fields
- Neighbourhood parklands, sports diamonds, and paved cycling trails
Shopping & Dining
- Toronto Premium Outlets located a short drive away
- An array of dining options, cafes, and restaurants nearby
- Historic Downtown Milton shops, boutiques, and seasonal farmers' market
- Convenient local grocery, banks, and daily necessities
Healthcare Facilities
- Milton District Hospital within 15 minutes of home
- Oakville Trafalgar Memorial Hospital within 15 minutes
- Surrounding medical clinics, specialists, and wellness care
- Emergency healthcare infrastructure conveniently close
Education & Learning
- Halton District School Board & Halton Catholic District schools
- Viola Desmond Public School and St. Francis Xavier Catholic nearby
- New Laurier University Milton campus expansion nearby
- Milton Education Village knowledge district in development
Buyer Questions, Answered

made
for me.
Elements is a community meticulously designed to offer the best of modern living, immersed in the natural elements of the Niagara Escarpment.
Register now to receive the latest updates, floor plans, and VIP pricing.
Register Now
Direct inquiries: 416-885-8505